

When they noticed high energy costs and low efficiency scores on a brand new, high-end build, this school’s facilities team knew exactly where to start looking—at their As-Built progression photos.
After just two years of classes in their brand new, 9-story, 175,000 square foot campus, facilities teams at the prestigious Collegiate School in New York City began noticing a problem. In one side of the building, school staff were freezing during the winter months. After a building-wide energy evaluation came back with a failing grade, Director of Facilities Mark Gordon turned to his Multivista photo documentation for answers.
Campus
Story Building
sq. ft.
Person Facilities Team
Photos by Multivista
School's Own Photos
Years Post-Completion
After just two years of classes in their brand new, 9-story, 175,000 square foot campus, facilities teams at the prestigious Collegiate School in New York City began noticing a problem. In one side of the building, school staff were freezing during the winter months. After a building-wide energy evaluation came back with a failing grade, the facilities team knew they needed to investigate the root causes.
The main challenge was verifying what had actually been installed during construction without destructive investigation. With so many walls, systems, and building components, determining where problems existed would require cutting into walls and dismantling systems—a costly and disruptive process.
Additionally, the school had undergone many undocumented changes over the years, making it difficult to understand what systems were located where behind the walls.
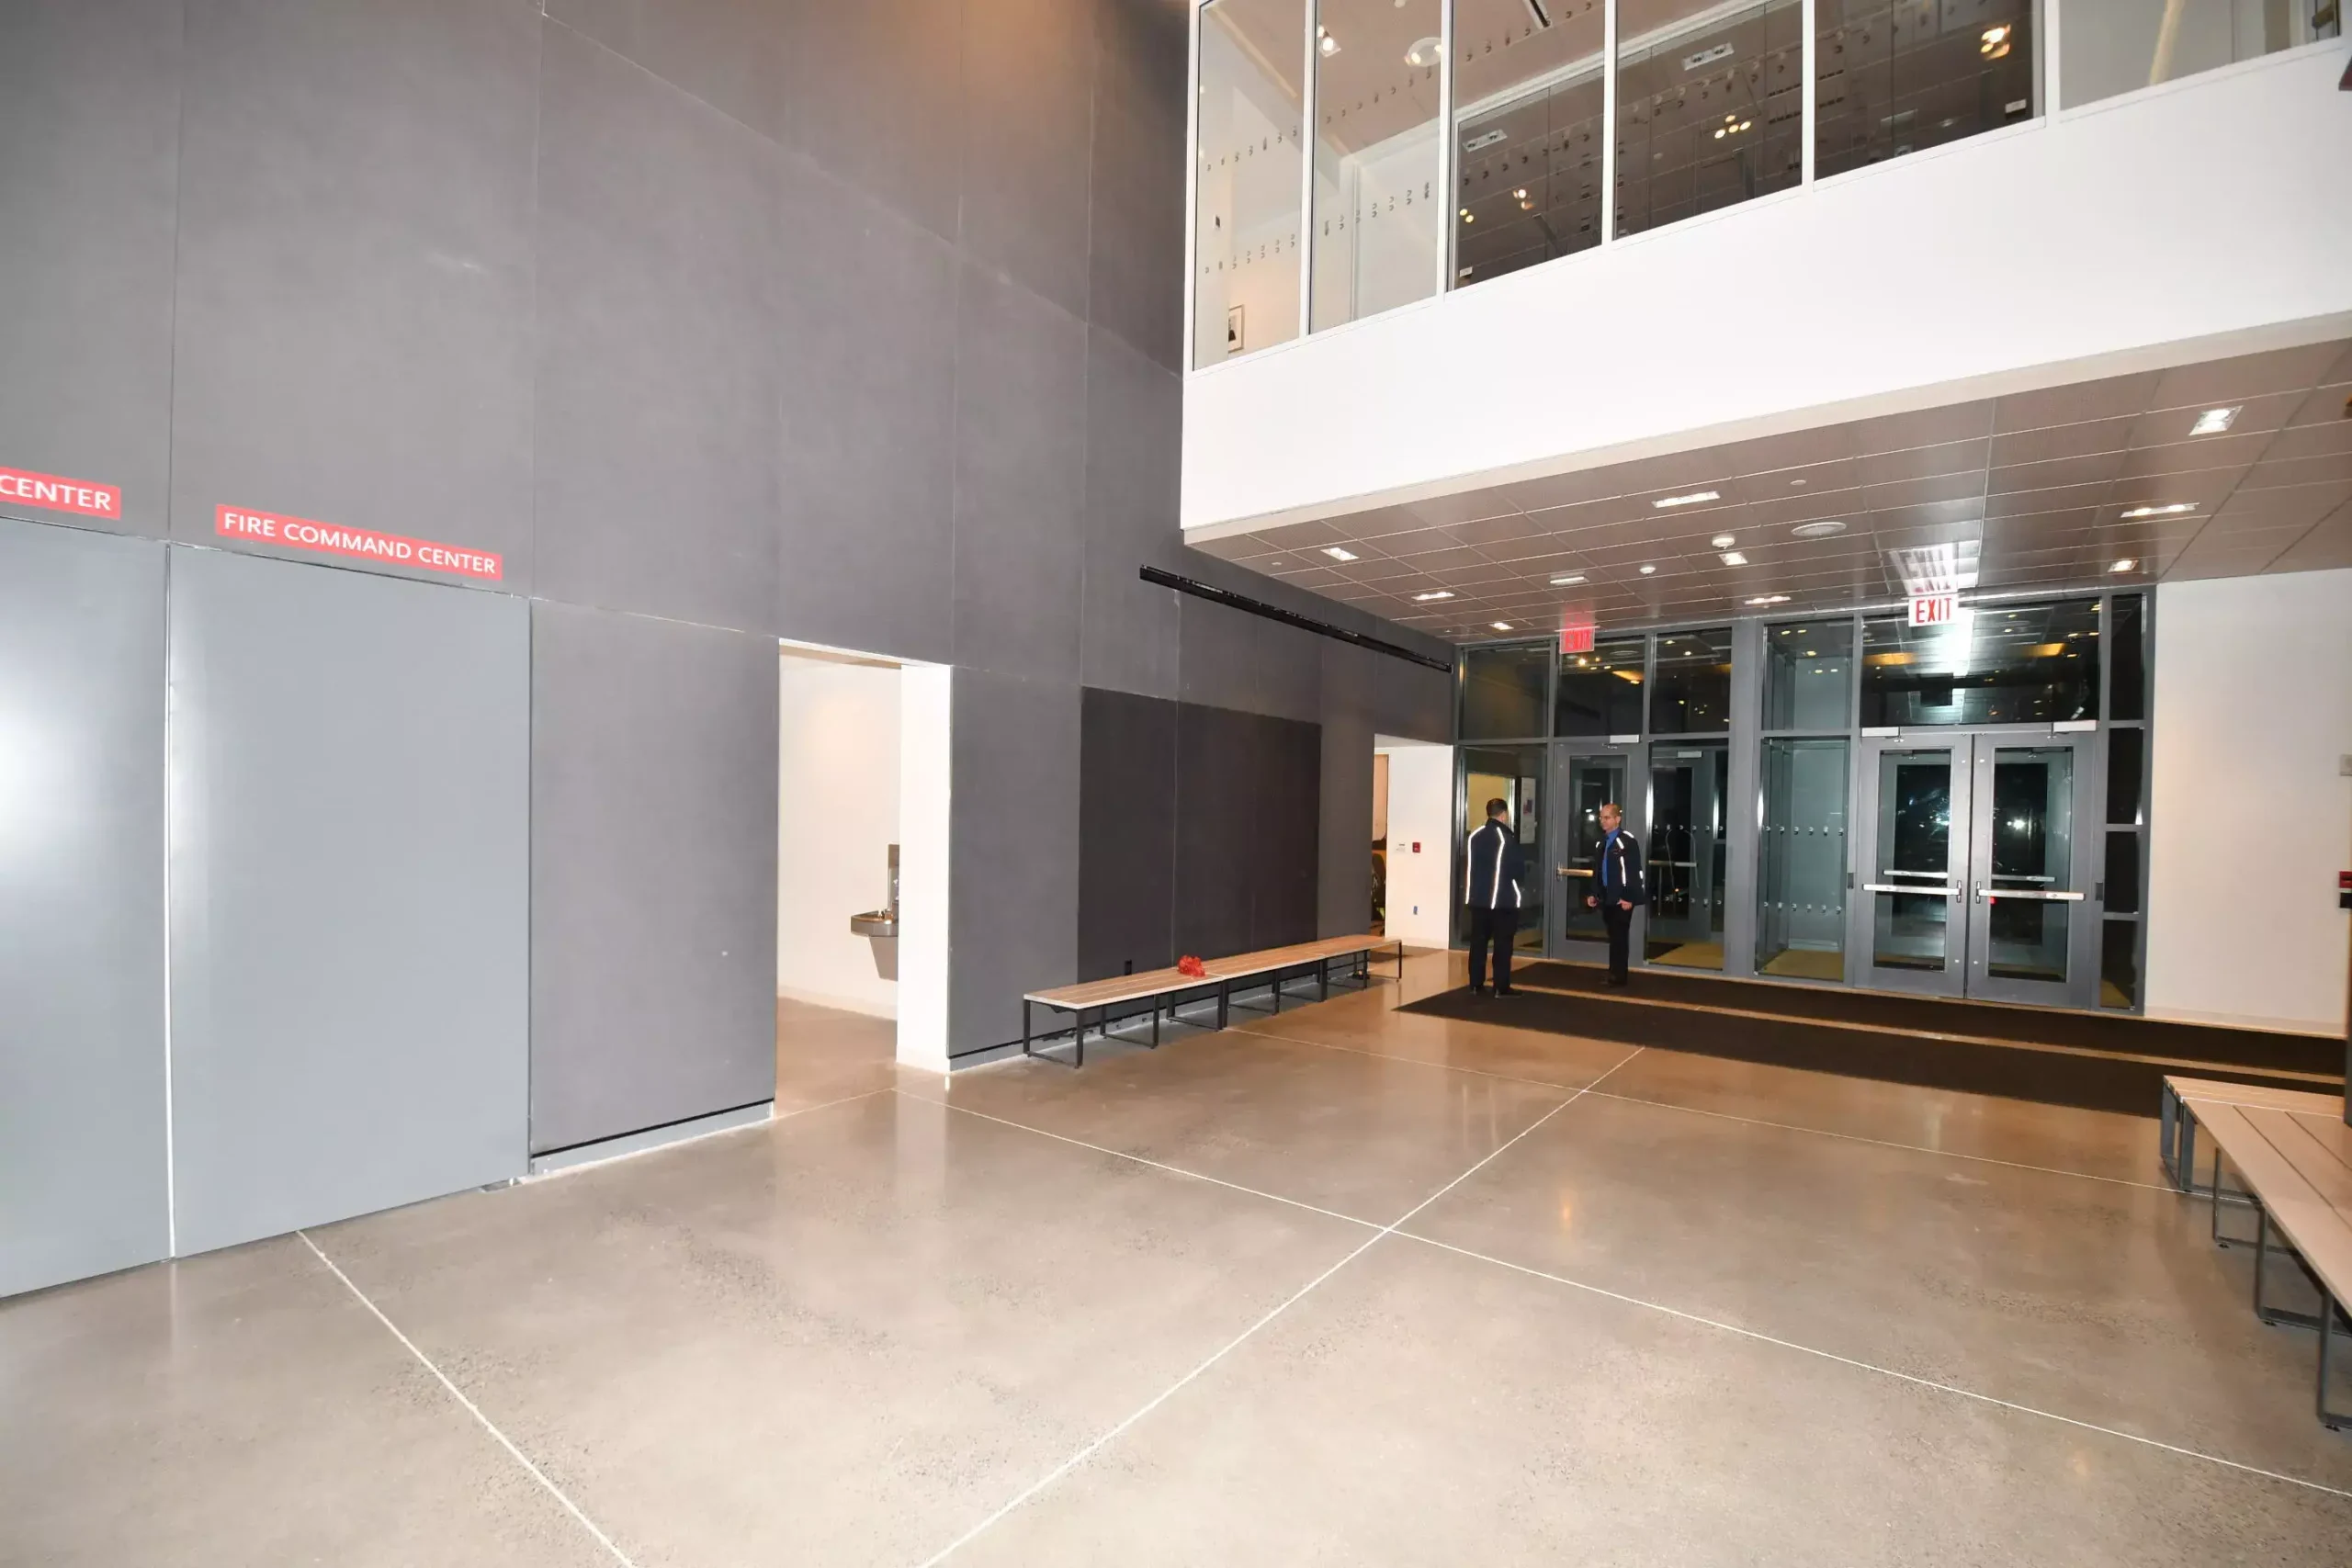
The Collegiate School team turned to their Multivista photo documentation—a comprehensive visual record captured during construction. Director of Facilities Mark Gordon and his twelve-person team used the progression photos to systematically identify construction defects and verify material installations.
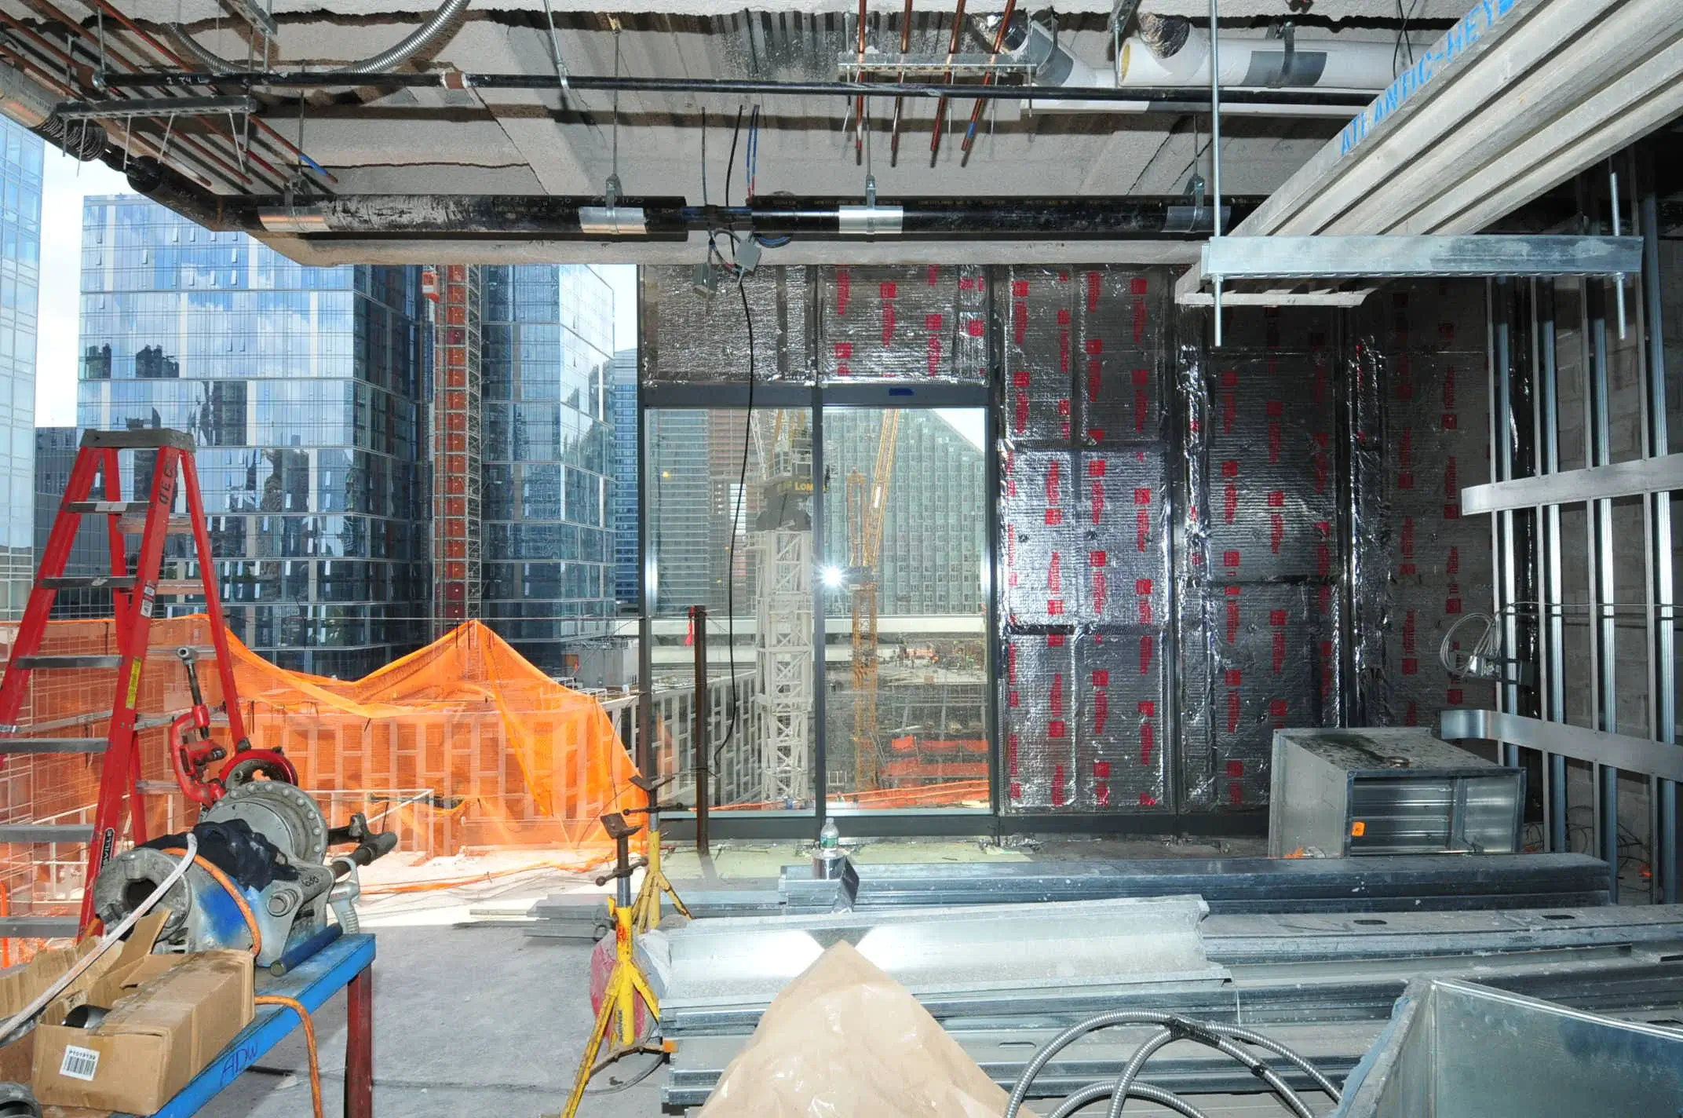
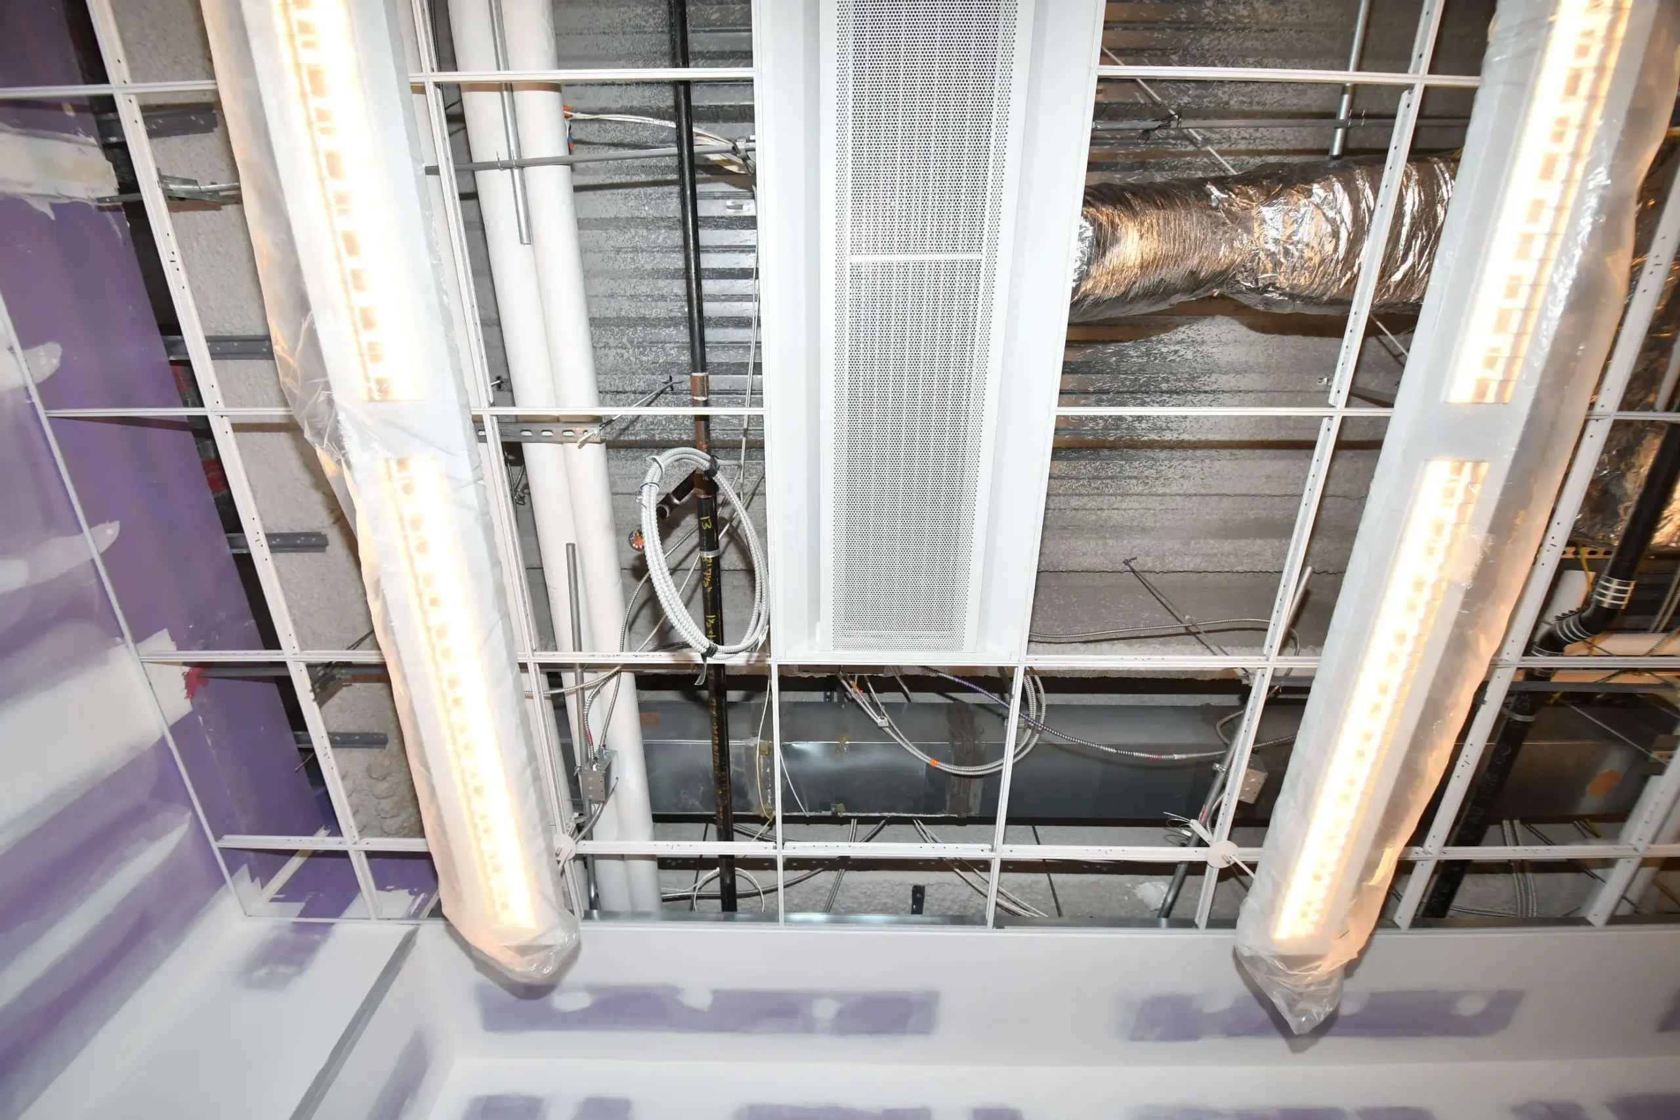
The photo documentation provided a detailed record of every stage of construction, from framing through final installation. By reviewing these images, the facilities team could pinpoint exactly where insulation was missing, verify flooring installation conditions, locate MEP systems behind walls, and confirm that contractors had used the correct materials throughout the project.
The Collegiate School realized immediate and substantial savings through the use of photo documentation:
• Identified missing insulation without destructive discovery, saving $1.7 million
• Resolved flooring warranty dispute by proving installation occurred at 17°F when specifications required 40°F, saving $2 million
• Enabled ongoing facility maintenance and system identification without cutting into walls
• Provided peace of mind and continued value through avoided destructive investigation
Most importantly, the power to see, know, share, and prove where everything is (or isn’t) in the building saves facilities teams countless hours and a lot of money. The comprehensive visual record continues to deliver value years after project completion.
When the Collegiate School noticed one side of the building was significantly colder than others, the facilities team immediately turned to their Multivista progression photos. The images clearly showed all the walls in question without insulation. The progression photos in other parts of the building showed the proper sequence: areas with no wall, then studs, then piping and electrical, then insulation, then sheetrock.
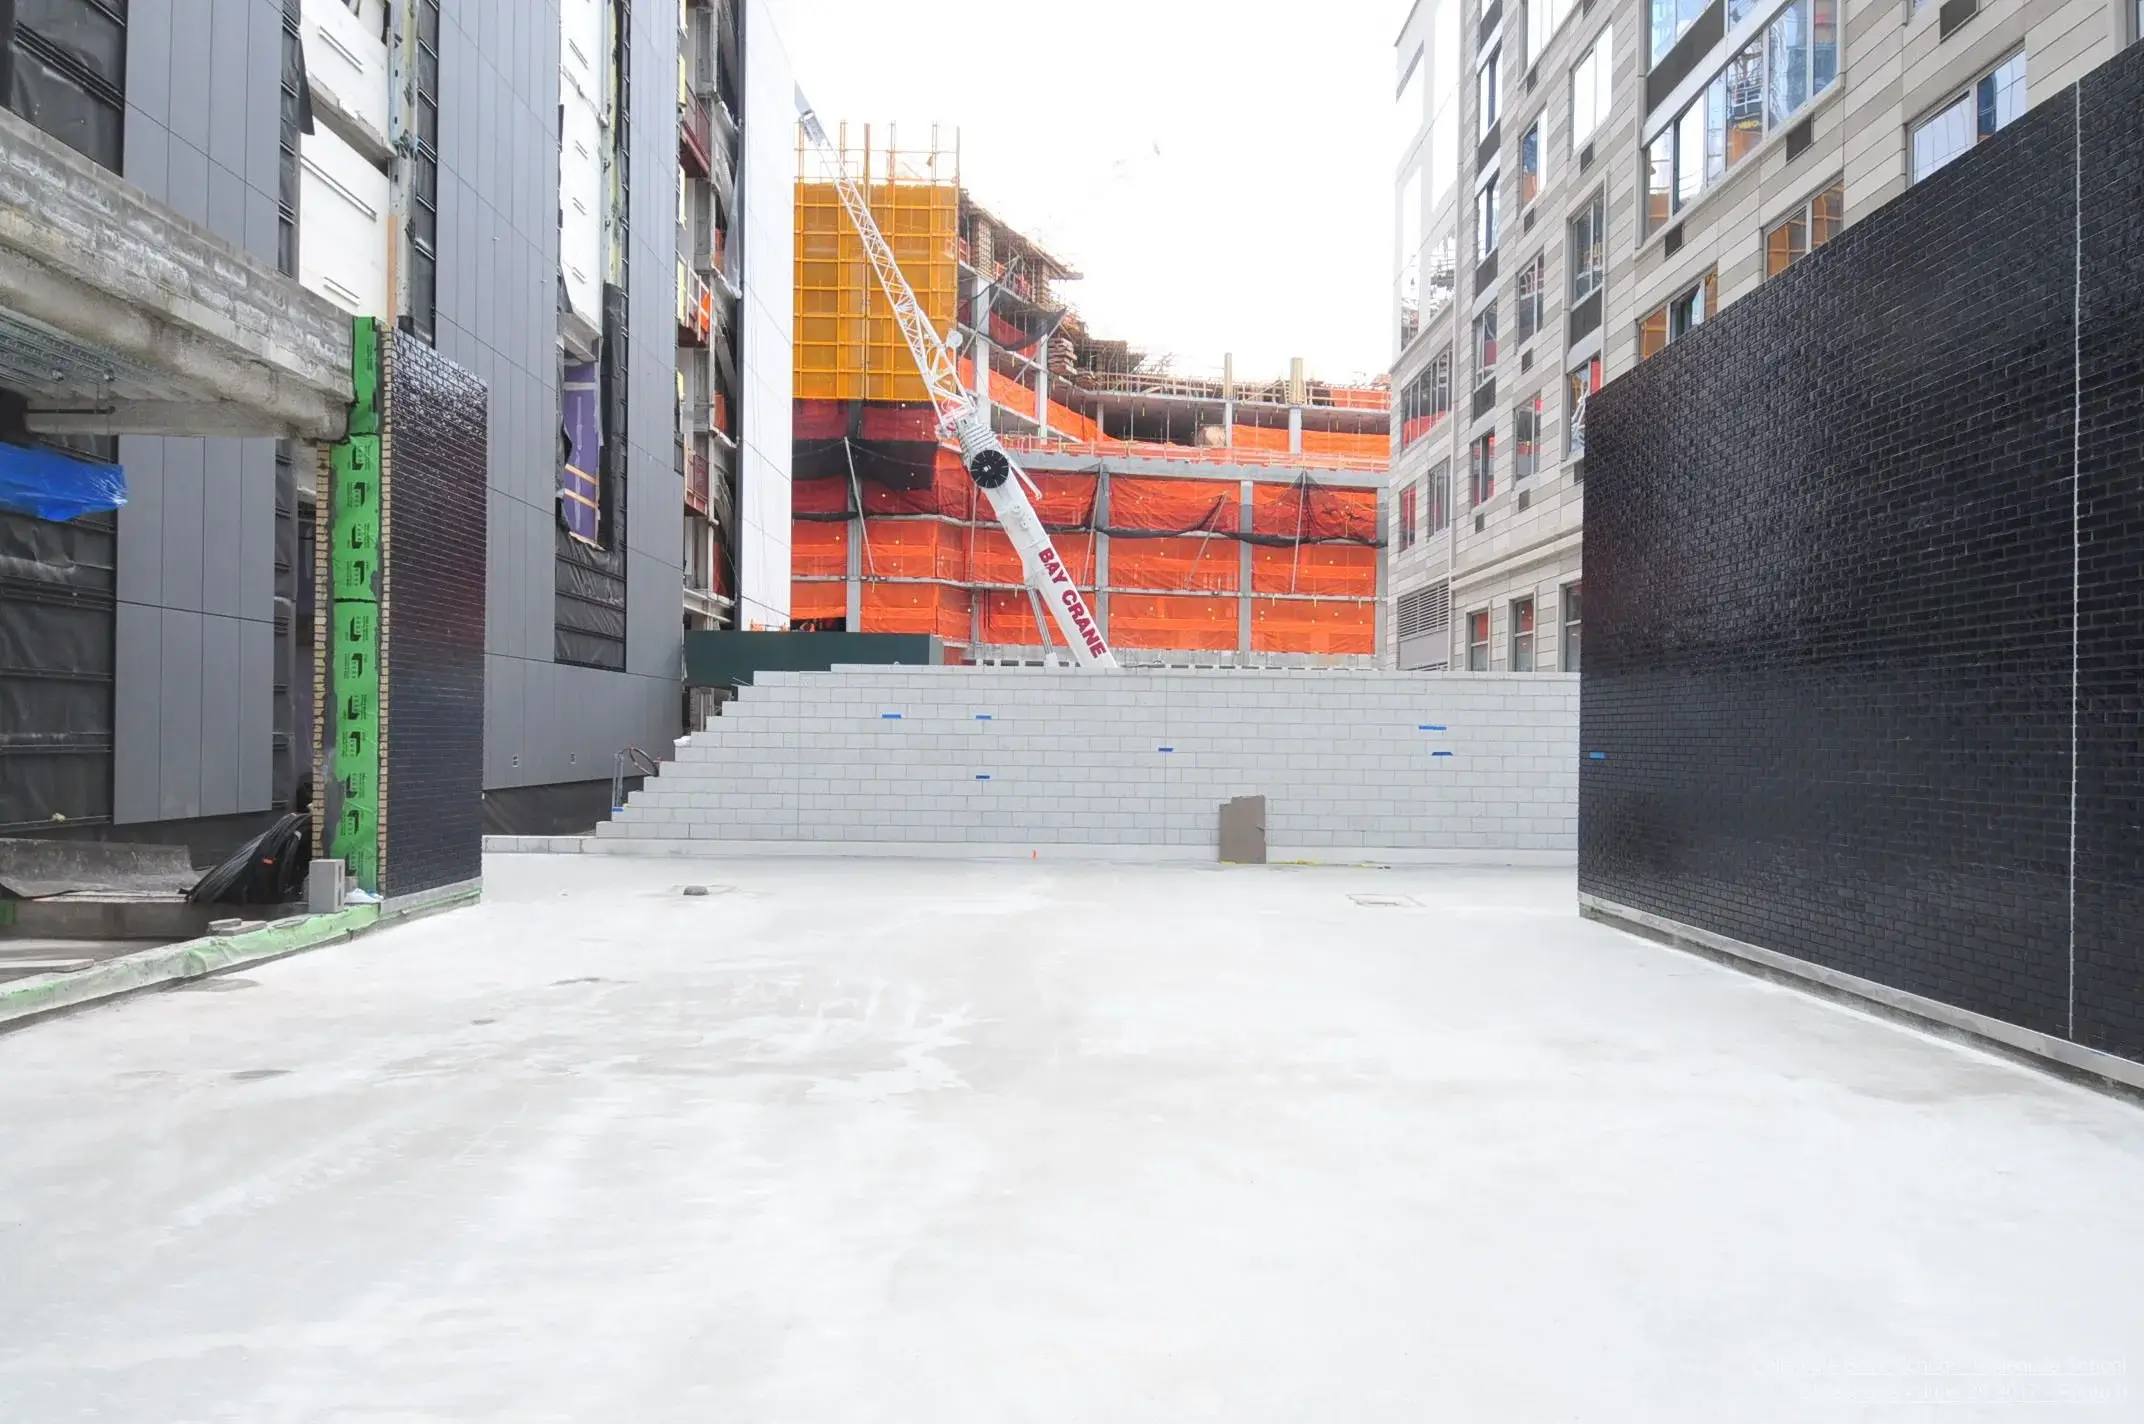
The Collegiate School has outdoor play surfaces on the first and 8th floors. When the rubberized flooring product began to fail and come up from the foundation, the facilities team used Multivista date-stamped photo documentation cross-referenced with city weather data.
The photos revealed that installation occurred at 17°F, while product specifications required a minimum of 40°F. This documentation proved the contractor’s failure to follow installation requirements, resulting in warranty coverage and full replacement at no cost to the school.
A school requires specialized systems behind the walls, from extra-braces to hang cabinets from to special gas lines in the science labs. The 12-person facilities team routinely uses Multivista MEP photo documentation to understand what’s behind their walls and where.
The Collegiate School team was still running regular school sessions while the new building was under construction, making it impossible to be on site every day. Using Multivista documentation, the team was able to watch the building go up and ensure contractors were using and installing the correct materials—preventing costly rework and delays.
Total documented savings to the school: $3.7 million
“For us, it’s a no-brainer to have an unbiased independent party creating a comprehensive photographic record of construction progress.”
“I would recommend this tool on every job and to every owner…”
“Thoroughly documenting the rough conditions of a finished space to show compliance allows us to give our client peace of mind and adhere to the demands of the project schedule. Multivista has been instrumental in this way by capturing the in-wall and above-ceiling in an organized fashion.”
“I would recommend Multivista to any PM, contractor or owner seeking to reduce project risks and save time and money on their construction projects.”
“I have had the pleasure of using Multivista’s services on two projects now and the experience just keeps getting better. Multivista’s photo documentation services provide me all of the as-built information and protection I need in a professional platform without tying up a member of my staff. I fully intend to use them on every project in the future.”
“Multivista’s platform is easy to use and allows us to solve issues quickly and efficiently. It provides you with the peace of mind to go through your process and get your building done. We can’t recommend Multivista enough.”
Explore how Multivista's documentation services have helped other projects achieve their goals.


